

Garage Condo Market Data + Garage Condos For Sale
Motor Condos at Independence (Independence, MN)
call for pricing
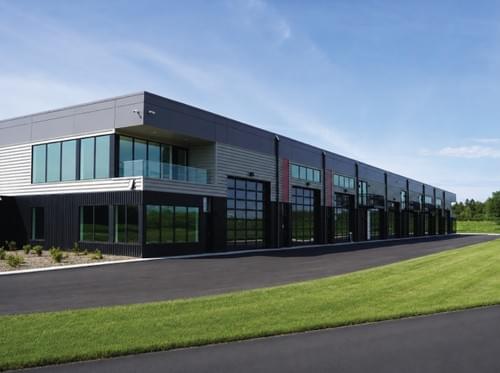
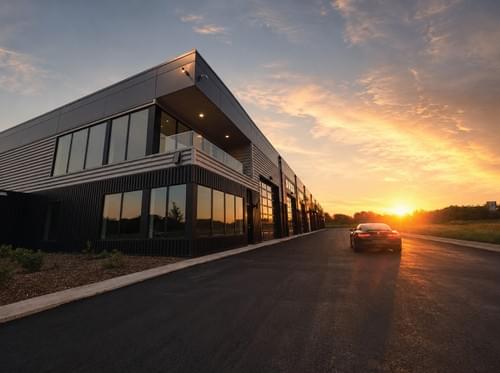
The 120-unit campus combines modern architecture, individually owned garage condominiums, and community-focused amenities in a convenient location just off Highway 12. Designed for business owners, entrepreneurs, collectors, automotive enthusiasts, recreational vehicle owners, and anyone looking for a premium, customizable space, Motor Condos offers flexibility well beyond traditional storage.
The campus includes eight primary garage condominium buildings positioned on the east and west sides of a centralized amenity area. Each building features approximately 12–18 individually owned units.
Contact: sales@motorcondosatindependence.com
Buildings are thoughtfully positioned to maximize natural light, visibility, and access, with wide drive lanes designed to accommodate trailers, recreational vehicles, and larger vehicles.
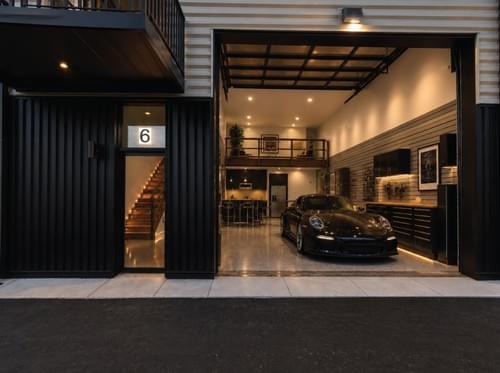
Units offer flexibility in size and configuration, giving owners the opportunity to create a space tailored to their needs, whether that means vehicle storage, a workshop, private office, entertaining space, or a combination of uses.
MODERN BUILDING DESIGN
Modern architecture and thoughtful functionality define the Motor Condos experience.
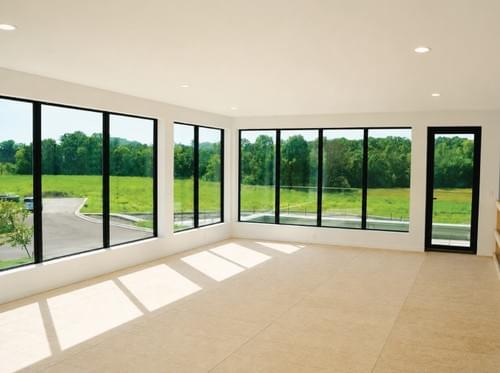
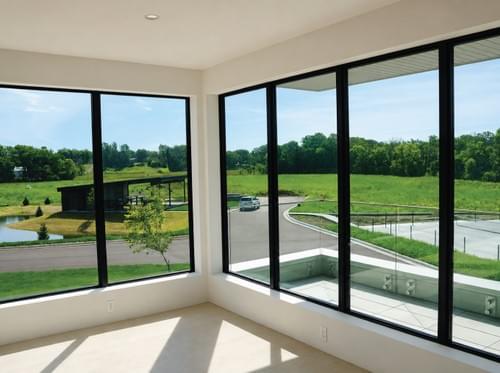
The exterior combines clean lines, contemporary metal siding, architectural garage doors, and bold detailing to create a refined industrial aesthetic. Generous window systems bring natural light into the interiors, while triple-pane construction supports year-round comfort and efficiency.
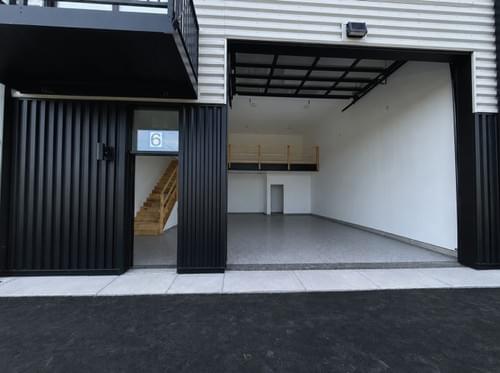
Oversized 14-foot-high by 16-foot-wide Architectural Series insulated garage doors provide convenient access for everything from collector vehicles and motorcycles to boats, trailers, and RVs.
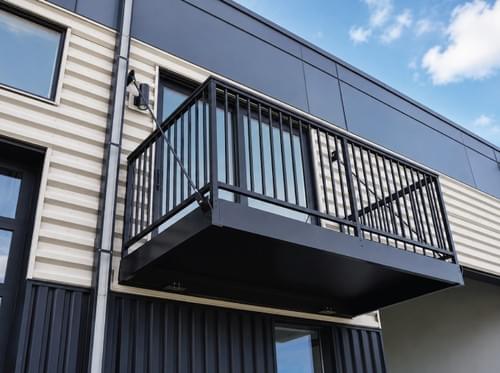
Corner units feature additional architectural character, including balconies and expanded outdoor space, creating even more opportunities for owners to personalize how they use and enjoy their condo.
The result is a distinctive environment that brings together design, functionality, flexibility, and community.
FLEXIBLE, CUSTOMIZABLE SPACE
Inside, every Motor Condo begins with something increasingly difficult to find: space to make your own.
Towering 20-foot ceilings create an open, expansive environment with the vertical capacity to accommodate vehicle lifts, storage systems, mezzanines, workshops, and customized interior buildouts.
Expansive exterior glass areas and triple-pane windows bring natural light into the space while maintaining energy efficiency and year-round comfort.
Select 30- and 40-foot-wide units also feature exterior decks and patio doors, creating additional opportunities for relaxing, entertaining, or simply enjoying the property.
Each unit is delivered with plumbing roughed in, allowing owners to customize their space with features such as a bathroom, kitchen, workspace, or other improvements that support their individual vision.
Whether the goal is to create a private garage, business workspace, workshop, recreational headquarters, collection space, or a place to gather, Motor Condos at Independence provides the foundation to build something uniquely yours.
More than storage. More than a garage. A space built around what moves you.
Contact us to learn more about available units and discover what you could create at Motor Condos at Independence.
Contact: sales@motorcondosatindependence.com