

Garage Condo Market Data + Garage Condos For Sale

Orono Garage Condos
Starting from $240,000
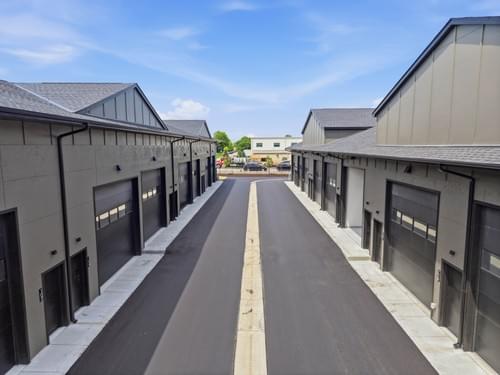
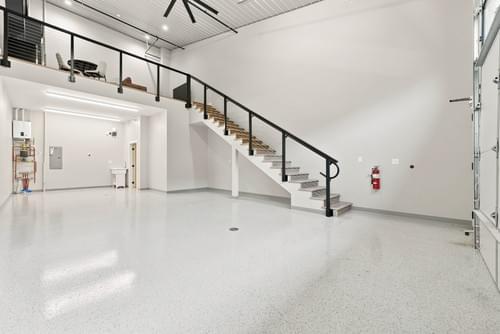
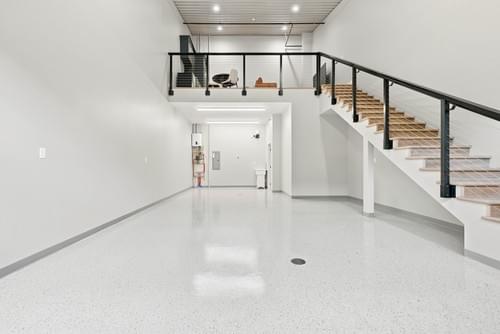
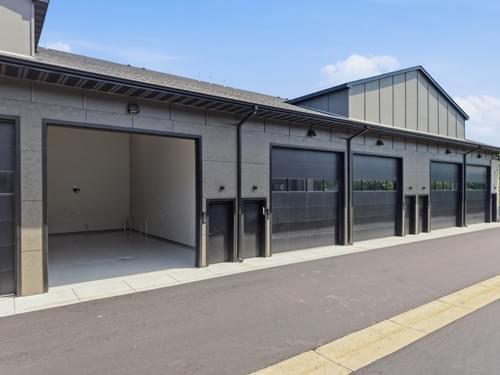
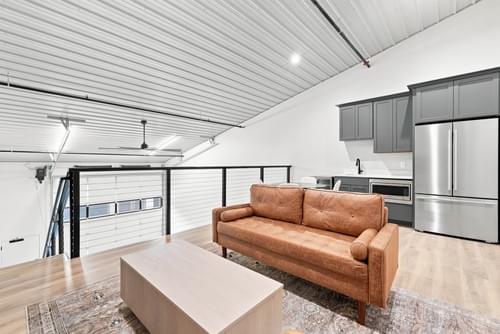
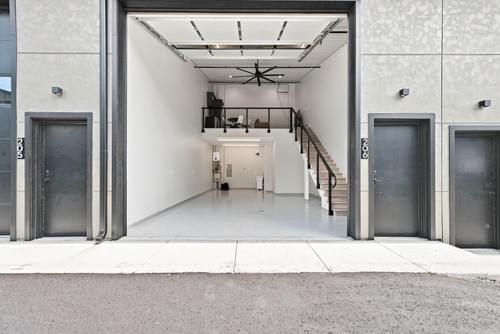
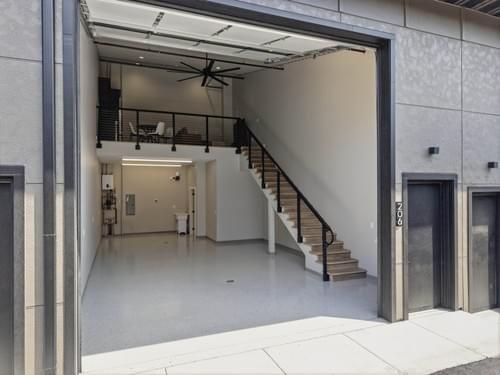
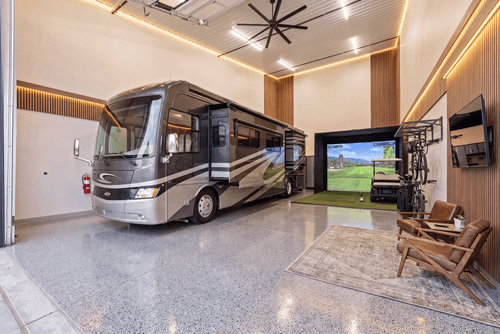
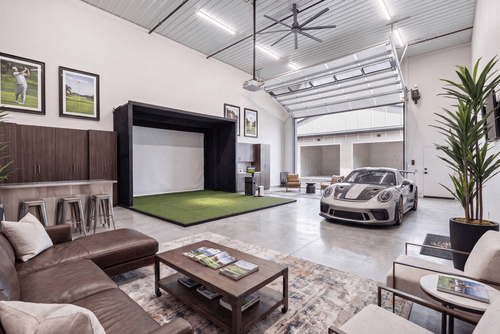
Four floor plans are offered, from a 20x40 (800 sq ft) at $249,900 to a 31x46 (1,426 sq ft) at $424,900. Every unit is delivered finished rather than as a bare shell: in-floor gas radiant heat, 150-amp electrical, floor drain and hose bibb, a roughed-in bathroom with shower, insulated walls with a metal-lined ceiling, LED lighting, an oversized industrial ceiling fan, painted interior, full fire suppression sprinklers, and fiber internet ready. Overhead doors stand 14 feet tall and run 14, 16, or 20 feet wide, under ceilings reaching 26 feet enough vertical room for a two-post lift, a stacked mezzanine, or a mast-up sailboat without a retrofit.
Contact: JESSICA BUELOW
Realtor | Cari Ann Carter Group | Edina Realty
(612) 327-3667 | jessicabuelow@edinarealty.com
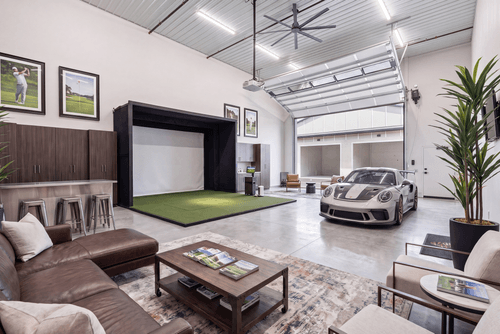
Pre-spec'd add-ons: mezzanine, finished bathroom, epoxy flooring can be selected at purchase for expedited permitting and construction, and owners are free to customize further after closing, with custom build-outs available through Mikan Custom Homes. Owners have turned these spaces into fitness lounges, media rooms, golf simulators, workshops, saunas, and cold plunge rooms.
The campus is fully security fenced and gated with keypad or cell-phone entry, monitored by cameras, with snow removal and lawn care handled by the commercial owners' association. Use is by appointment and non-retail — no walk-in storefronts, with all parking contained inside units or on private apron pads.
Financing is available through South Story Bank & Trust, and a buyback program is offered on qualified resale units.
Unit Configurations
20 x 40 — 800 sq ft — $249,900 ($312/sq ft). 14' x 14' overhead door. The entry point into the community and the most efficient footprint for a two- or three-car collection with shop space.
24 x 40 — 960 sq ft — $299,900 ($312/sq ft). 16' x 14' overhead door. Extra width for a lift bay alongside parked vehicles.
24 x 46 — 1,104 sq ft — $329,900 ($299/sq ft). 16' x 14' overhead door. Depth for a boat or trailer with room left over for a workshop or lounge build-out.
31 x 46 — 1,426 sq ft — $424,900 ($298/sq ft). 20' x 14' overhead door. The flagship plan — widest door on the campus, sized for an RV, a large trailer, or a full mezzanine build with living space above.
Standard Features
- Up to 26' ceilings
- 14' industrial overhead doors with windows (14', 16', or 20' wide by plan)
- In-floor gas radiant heat
- 150-amp electrical service
- Floor drain
- Hose bibb
- Roughed-in bathroom with shower
- Insulated walls and ceiling
- Metal-lined ceiling
- Oversized industrial ceiling fan
- LED lighting
- Painted interior
- Full fire suppression sprinkler system
- High-speed fiber internet ready
Community Amenities
- Gated entry with keypad or cell-phone access
- Fully security fenced
- Security cameras
- Snow removal
- Lawn care
- Commercial owners' association (COA) maintains all communal amenities
Available Upgrades
- Mezzanine (pre-spec'd for expedited permitting)
- Finished bathroom
- Epoxy flooring
- Custom build-outs through Mikan Custom Homes — fitness lounges, media rooms, golf simulators, wet bars, saunas, cold plunges, workshops