

Garage Condo Market Data + Garage Condos For Sale
Garage Condo in San Jose, CA
Call for pricing
15,219 SF interior + 2,750 SF private landscaped patio
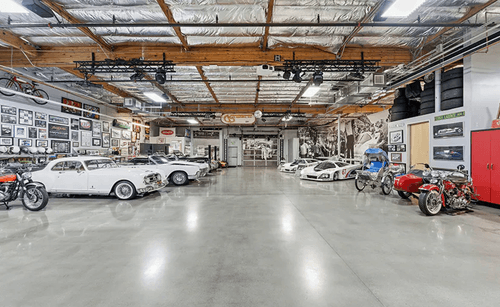
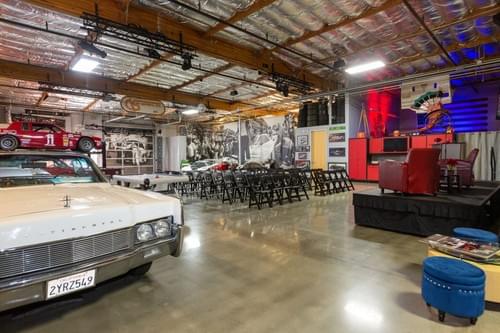
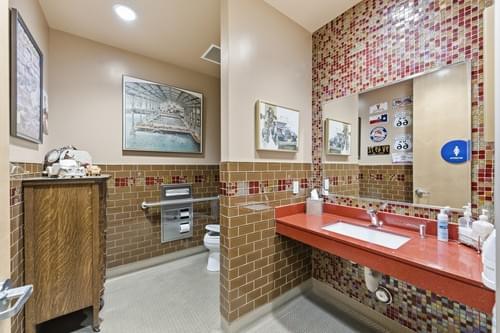
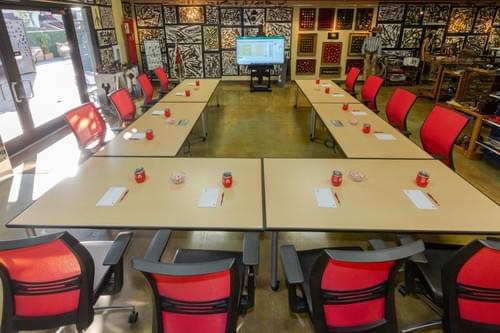
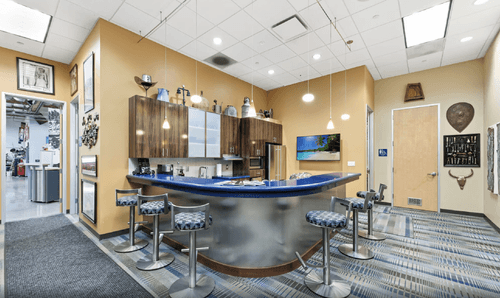
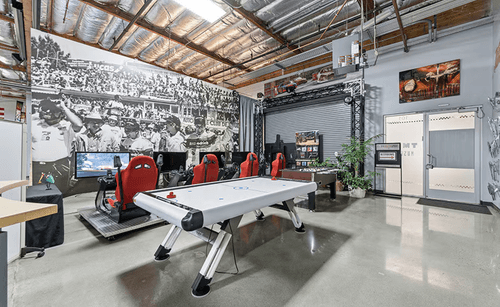
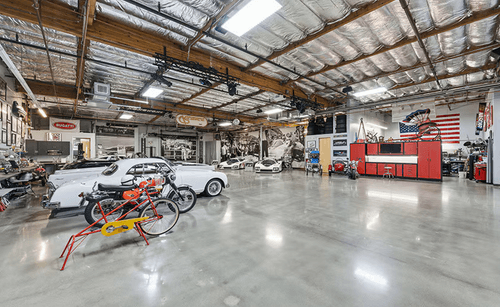
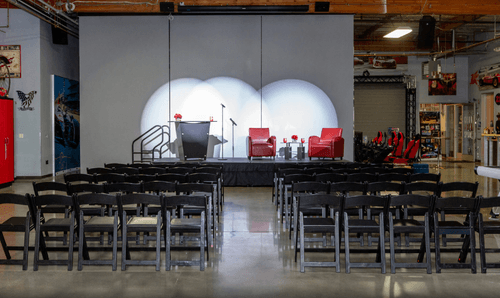
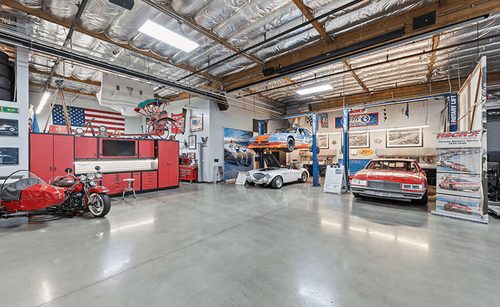
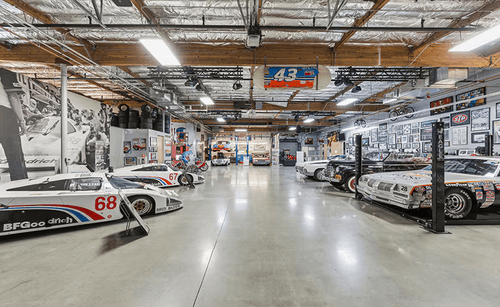
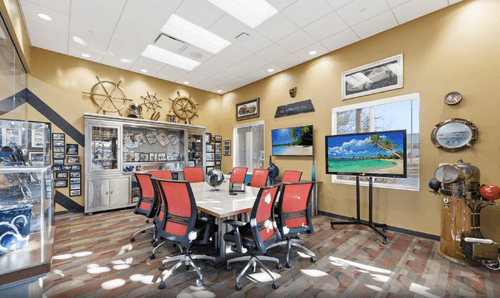
Behind the gates of Club Auto Sport — Silicon Valley's premier collector-car campus — sits one of the most complete garage condo offerings on the market: a private museum, executive headquarters, and entertainment venue rolled into a single unit at 521 Charcot Ave, Suite 101, in San Jose's Golden Triangle. Built in 2008, the interior pairs 16-foot ceilings and polished concrete floors with display galleries, private offices, a conference room, and three private restrooms — all backed by 400-amp 3-phase power, full HVAC, integrated security, and fire sprinklers throughout. Three grade-level roll-up doors handle vehicle access today, and three adjacent parcels are available at the buyer's option, expanding the interior to ±15,219 SF.
Contact:
TIM VI TRAN, SIOR, CCIM
tim@theivygroup.com | 510.213.8883
TSOVO MASSENA
tsovo@sq-commercial.com | 707.979.0770
Step outside and a ±2,750 SF landscaped private patio, built out with a full bar, pizza oven, BBQ, fireplace, and steel pergola, turns this into a genuine event space — bringing the total indoor/outdoor footprint to as much as ±18,000 SF. The gated campus adds a clubhouse, concierge, catering prep kitchen, and reserved parking, including RV and trailer stalls with 50-amp power.
Zoned Planned Development / Light Industrial, the unit supports a wide range of uses — museum, showroom, corporate HQ, R&D, or design studio — well suited to an owner-user, collector, family office, or 1031 exchange buyer. Unpriced; tours by appointment.
More Details:
https://theivygroup.com/property/521-charcot-ave-san-jose-ca/